10520 Rainbow Forest
Single Family Home, Other Rentals $ 2,095

10520 RAINBOW FRST

Converse, TX 78109

  • 5 Beds
  • 3 Baths
    Full Baths: 2 Half Baths: 1
  • 2,203 SqFt
  • 4,791 Lot Size
  • 2026 Year Built
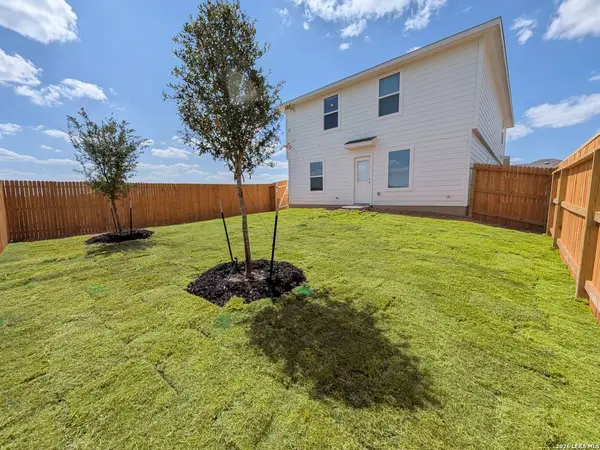
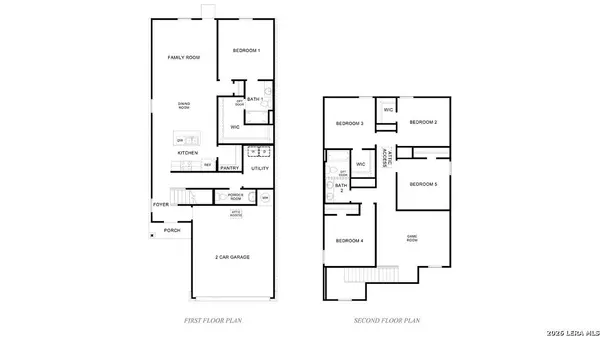
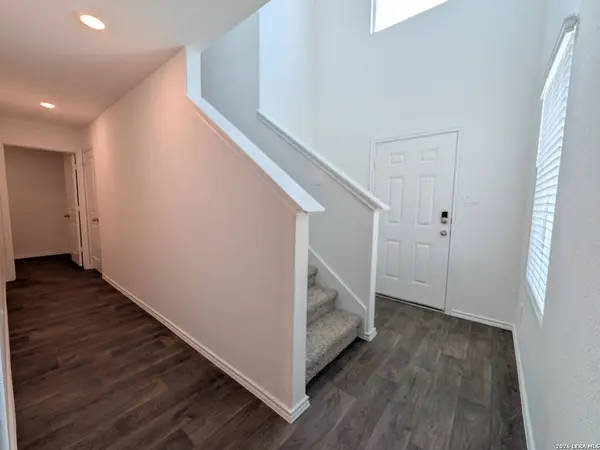
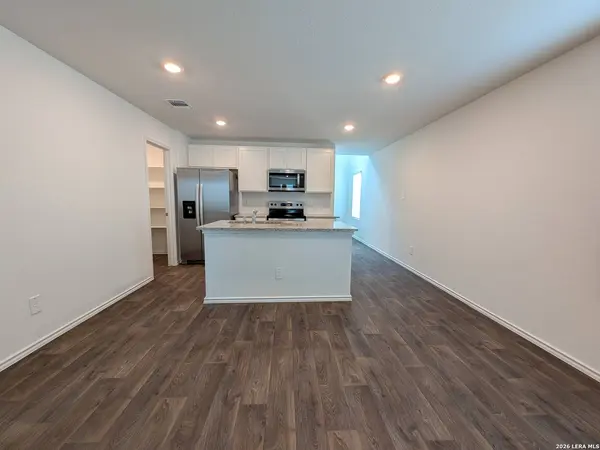
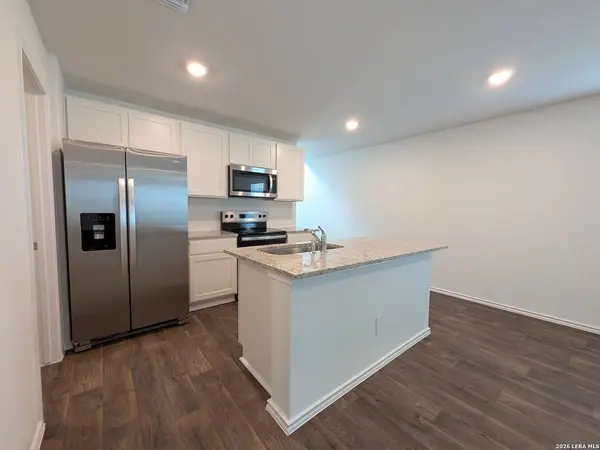
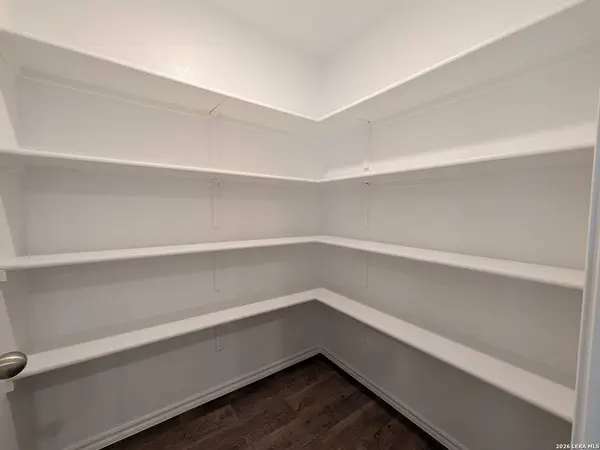
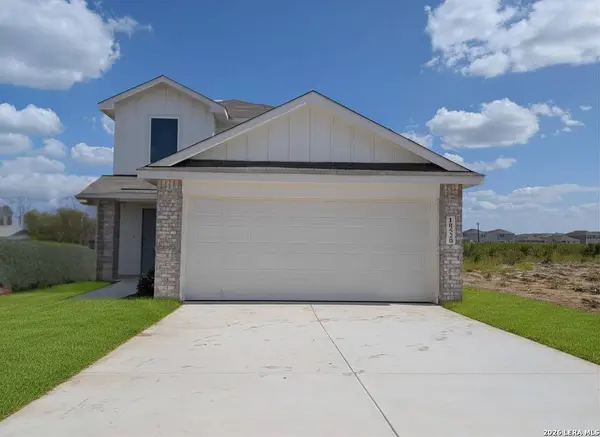
BRAND-NEW 5-BEDROOM HOME | MOVE-IN READY | SMART HOME | WASHER & DRYER INCLUDED Be the first to live here! This beautiful newly built 5-bedroom, 2.5-bathroom home combines modern design, energy-efficient features, smart-home technology, and plenty of room to spread out-all in a convenient San Antonio location with easy highway access. From the moment you walk through the front door, you'll notice how bright and spacious this home feels. The open-concept first floor seamlessly connects the kitchen, dining area, and family room, creating a comfortable space for everyday living, entertaining, or simply relaxing at home. MODERN KITCHEN MADE FOR REAL LIFE The stylish kitchen features: - Quartz countertops - Large center island - Deep farmhouse sink - Shaker-style cabinetry - Stainless-steel appliances - Refrigerator included - Oversized walk-in pantry The kitchen opens directly to the dining and living areas, making it easy to stay connected while cooking or entertaining. Just beyond the living area is a fenced backyard with a sprinkler system and NO REAR NEIGHBORS. Enjoy your morning coffee, let the kids play, or unwind after a long day with a little extra privacy. PRIVATE PRIMARY SUITE DOWNSTAIRS The spacious primary bedroom is located downstairs, separated from the four secondary bedrooms upstairs. The ensuite bathroom features a large walk-in shower, while the oversized walk-in closet provides plenty of storage. The first floor also includes a convenient half bath and a large laundry room with a washer and dryer already installed-no need to buy or move your own appliances. FOUR BEDROOMS + FLEXIBLE UPSTAIRS SPACE Upstairs, a spacious landing gives you additional room that can be used as a game room, home office, workout area, playroom, or second living space. All four secondary bedrooms feature walk-in closets, and the upstairs full bathroom includes dual sinks, making mornings easier when everyone is getting ready at once. SMART, ENERGY-EFFICIENT & LOW-MAINTENANCE This home was designed with modern convenience and efficiency in mind. Features include: * Tankless, energy-efficient water heater * Smart locks * Smart lighting controls * Smart thermostat * Wired security system * High-efficiency appliances * Picture windows for abundant natural light * Maintenance-friendly sheet vinyl flooring throughout the main living and wet areas * Fenced backyard with sprinkler system And because you're renting a brand-new home, you get the benefit of fresh construction, modern finishes, new appliances, and a home that hasn't already experienced years of wear and tear. CONVENIENT SAN ANTONIO LOCATION The location provides convenient access to IH-10 and Loop 1604, with an easy commute to Randolph AFB, Lackland AFB, Fort Sam Houston, and Downtown San Antonio. Even better, a brand-new H-E-B and shopping center are expected to open approximately 5 minutes away, putting groceries, shopping, dining, and everyday necessities even closer to home. YOUR NEXT HOME IS READY If you've been searching for a brand-new rental with five bedrooms, a downstairs primary suite, modern finishes, smart-home technology, included washer and dryer, a private backyard, and plenty of space for everyone, this home deserves a look. Available for immediate move-in. Be the first to live in this beautiful new home! Application fee waived with approved tenant.
Listed by Damion Madison of LPT Realty, LLC

PROPERTY DETAIL

  • Key Details

    Property Type Single Family Home, Other Rentals

    Sub Type Residential Rental

    Listing Status Active

    Purchase Type For Rent

    Square Footage 2, 203 sqft

    Subdivision Sereno Springs

    MLS Listing ID 2003916

    Style Two Story

    Bedrooms 5

    Full Baths 2

    Half Baths 1

    Year Built 2026

    Lot Size 4,791 Sqft

    Property Sub-Type Residential Rental

  • Location

    State TX

    County Bexar

    Area 2001

  • Rooms

    Master Bathroom Main Level 12X8 Shower Only, Single Vanity

    Master Bedroom Main Level 14X12 DownStairs, Walk-In Closet, Full Bath

    Bedroom 2 2nd Level 10X10

    Bedroom 3 2nd Level 11X11

    Bedroom 4 2nd Level 11X11

    Bedroom 5 2nd Level 12X11

    Living Room Main Level 14X16

    Dining Room Main Level 10X14

    Kitchen Main Level 14X14

  • Building

    Sewer City

    Water City

  • Interior

    Heating Central

    Cooling One Central

    Flooring Carpeting, Vinyl

    Fireplaces Type Not Applicable

    Inclusions Washer Connection, Dryer Connection, Washer, Dryer, Microwave Oven, Stove/Range, Refrigerator, Dishwasher, Ice Maker Connection, Vent Fan, Security System (Owned), Pre-Wired for Security, Electric Water Heater, Garage Door Opener, Smooth Cooktop

  • Exterior

    Parking Features Two Car Garage

    Pool None

  • Schools

    Elementary Schools Tradition

    Middle Schools East Central

    High Schools East Central

    School District East Central I.S.D

  • Others

    Pets Allowed Negotiable

    Miscellaneous Owner-Manager

SIMILAR HOMES FOR SALE

Check for similar Single Family Home, Other Rentalss at price around $2,095 in Converse,TX

CONTACT

GET IN TOUCH

Your Full Name
Your Phone Number*
Write Your Message